Address
Maroubra NSW 2035


At Blaise Building Services, we believe in improving the living conditions of every human and looking after the planet by providing a healthier environment through high performance construction. Our aim is to make healthier, more economical and sustainable homes the new norm.

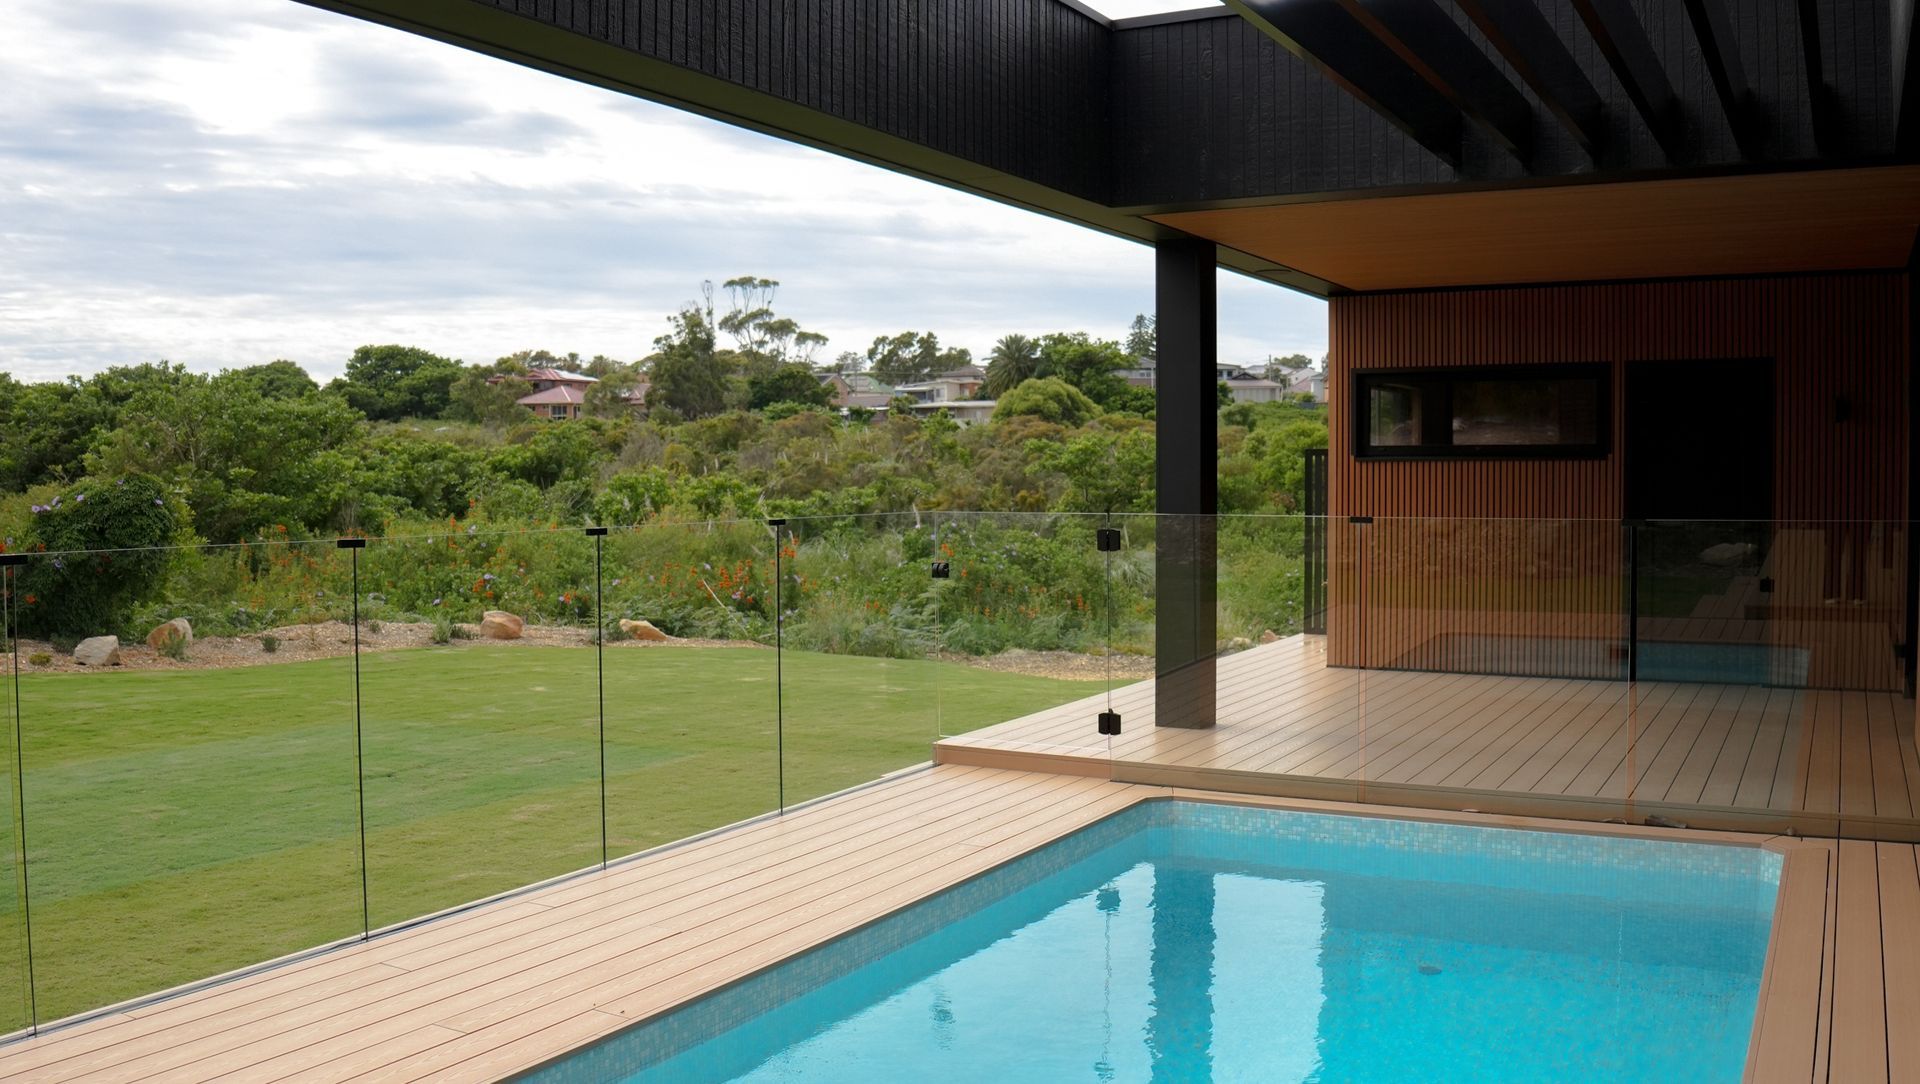
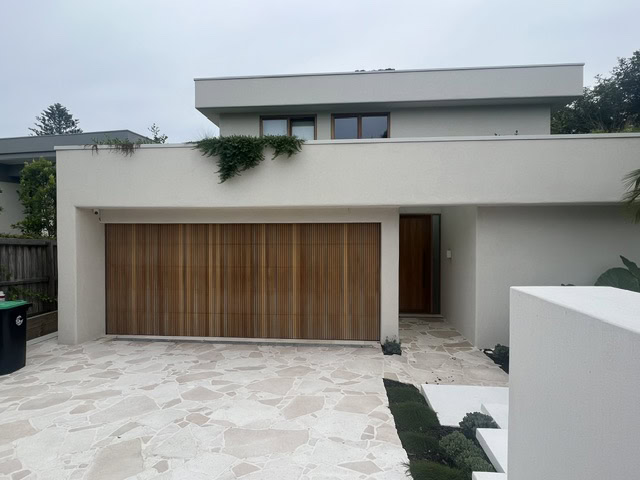
Located in Phillip Bay, this Passive House renovation is a showcase of Blaise Building Services' high-performance philosophy, designed by architect Joe Snell of Snell Architects. From the dramatic dark-clad exterior to the light-filled, precision-crafted interiors, every element of this home was built for long-term comfort, health, and energy efficiency.
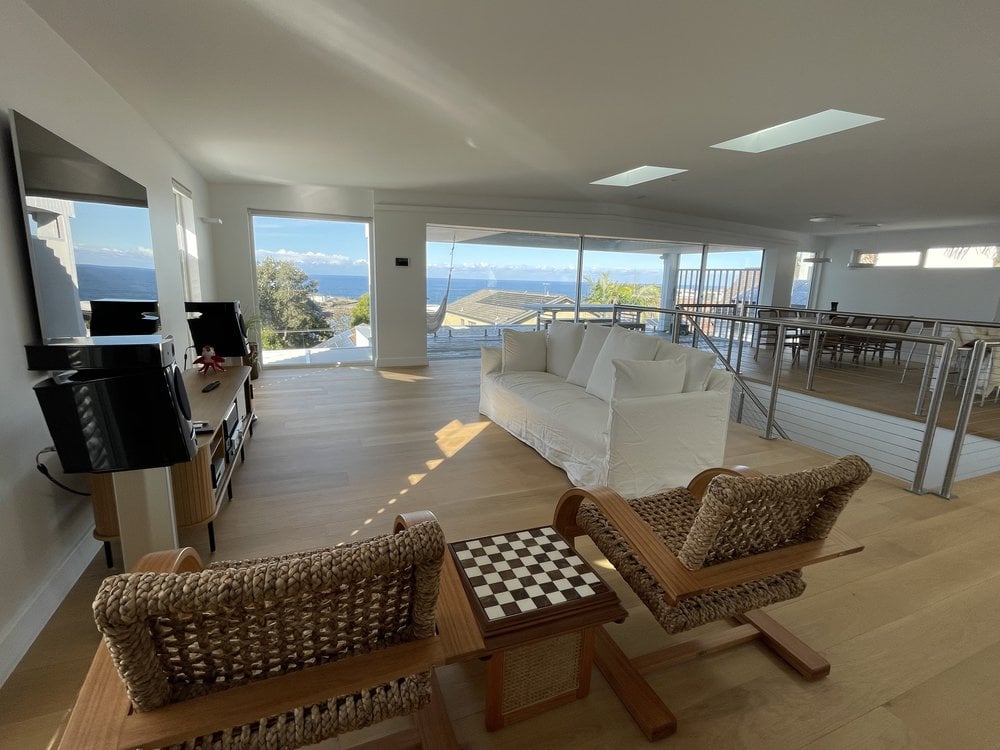
The completed home features full-height double-glazed windows opening to a private pool and landscaped garden, a minimalist kitchen with marble island and timber slat feature walls, and spa-quality bathrooms with natural stone finishes. All within a thermally superior, airtight building envelope delivering luxury finishes alongside verified Passive House performance.
BBS engaged early with architect Joe Snell (Snell Architects) during the design phase to ensure Passive House principles were embedded from the outset, reviewing glazing ratios, structural details, and envelope design to balance performance with the architectural vision.
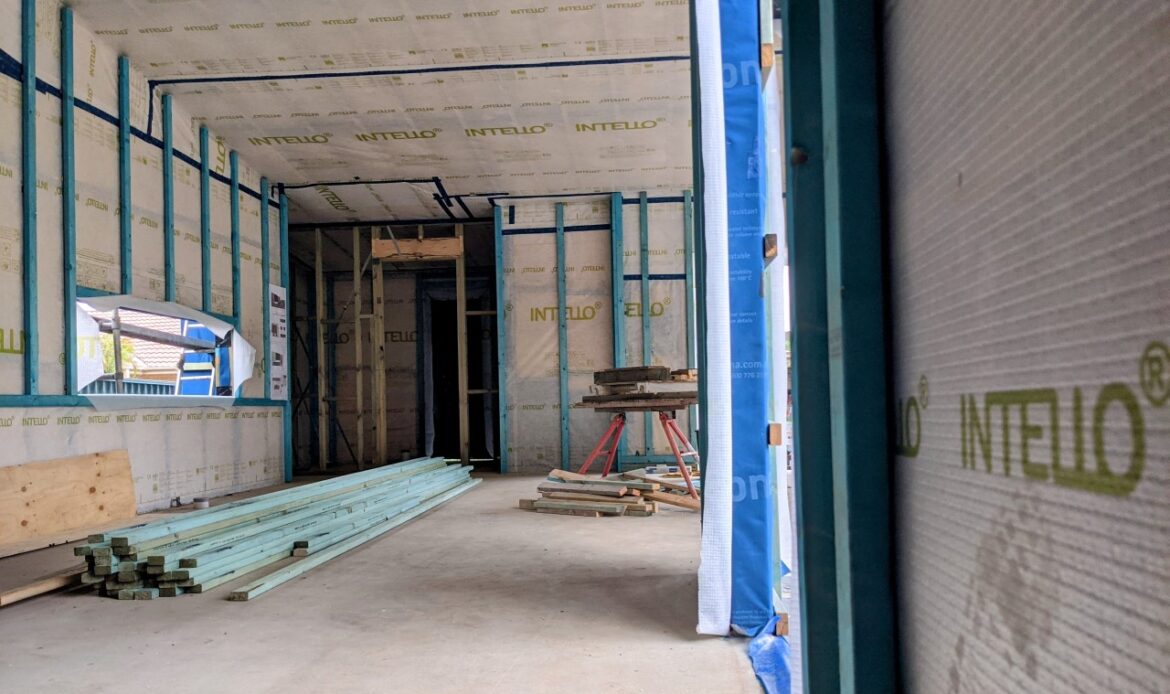
The entire building envelope was constructed to Passive House tolerances. Pro Clima membranes were installed across the full structure, with every junction, penetration, and service entry carefully taped and sealed before external cladding proceeded.
Large full-height glazing units were installed with precision thermal-break framing, eliminating cold bridging and condensation risk at the most thermally vulnerable parts of the envelope while maximising natural light and indoor-outdoor connection.
Custom joinery, marble stone benchtops, timber slat feature walls, and bespoke cabinetry were all installed to the highest luxury standard, proving that Passive House construction and prestige architectural design are fully compatible.
Upon completion, the home was tested with a Blower Door test. The result of 0.5 ACH comfortably beat the Passive House standard of 0.6 ACH, providing certified physical proof of the envelope's exceptional airtightness.
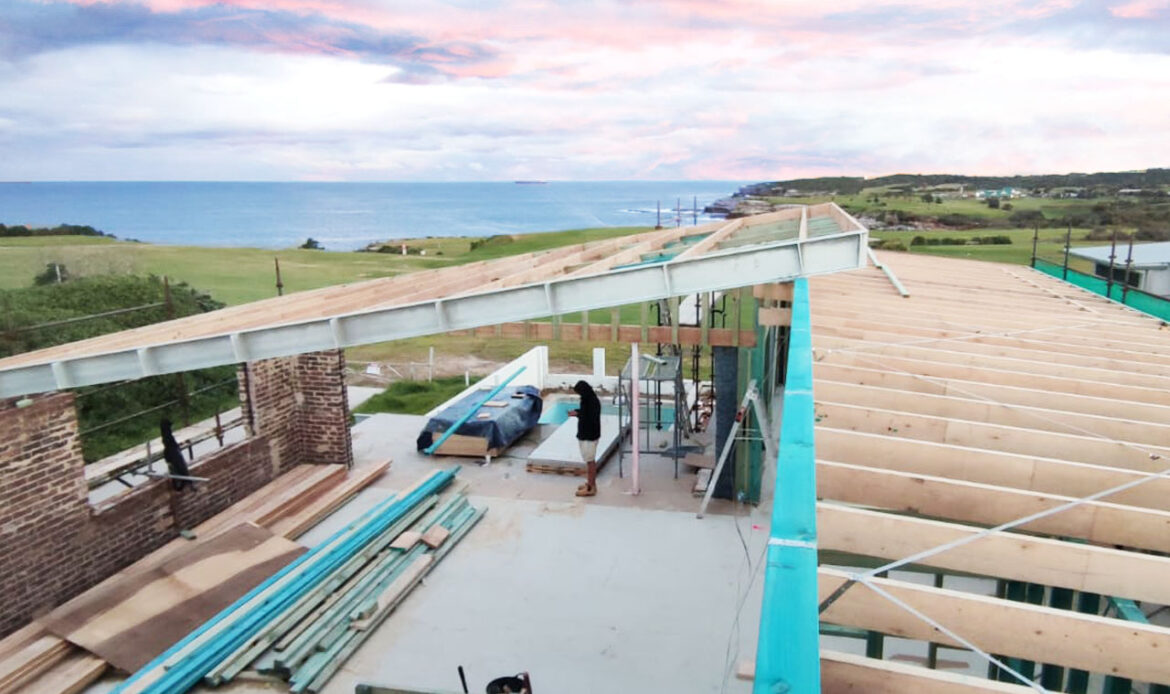
Building a Passive House renovation to this level of finish at Phillip Bay required absolute precision across every trade. The full-height glazing system demanded careful thermal bridging management to maintain airtightness without compromising the architectural intent. Large openings and a structurally ambitious roof line created complex detailing challenges at every junction.
Coordinating premium bespoke joinery, natural stone finishes, and pool construction alongside the tight tolerances of Passive House construction required careful sequencing. Every penetration through the airtight envelope (for services, fixings, and glazing) had to be sealed and tested to standard before proceeding to the next phase.
The finished home achieved 0.5 ACH, an exceptional Blower Door result that places this renovation in the top tier of airtight residential construction in Australia. To put that in context: the international Passive House standard requires 0.6 ACH or lower, and this home beat it comfortably. Interiors stay thermally stable year-round, the pool terrace and premium bathrooms reflect the craftsmanship Blaise Building Services brings to every high-performance renovation, and the home stands as a benchmark for luxury passive renovation in Sydney.